What We Build
Retaining WallsHow We Build Them
A retaining wall holds back tons of soil and every gallon of water that soaks into it. Most walls that lean, bulge or crack were stacked on gravel with nothing holding them together. Every wall we build, block, fieldstone or stone veneer, stands on a reinforced concrete footing with a concrete-filled core. Here is exactly how, step by step.
Get a Free Estimate- 5-Star Rated on Google
- Licensed & Insured in MA
- 3D Design Before We Build
- All 15 Cape Cod Towns
Step 1
Read the slope before anything is built
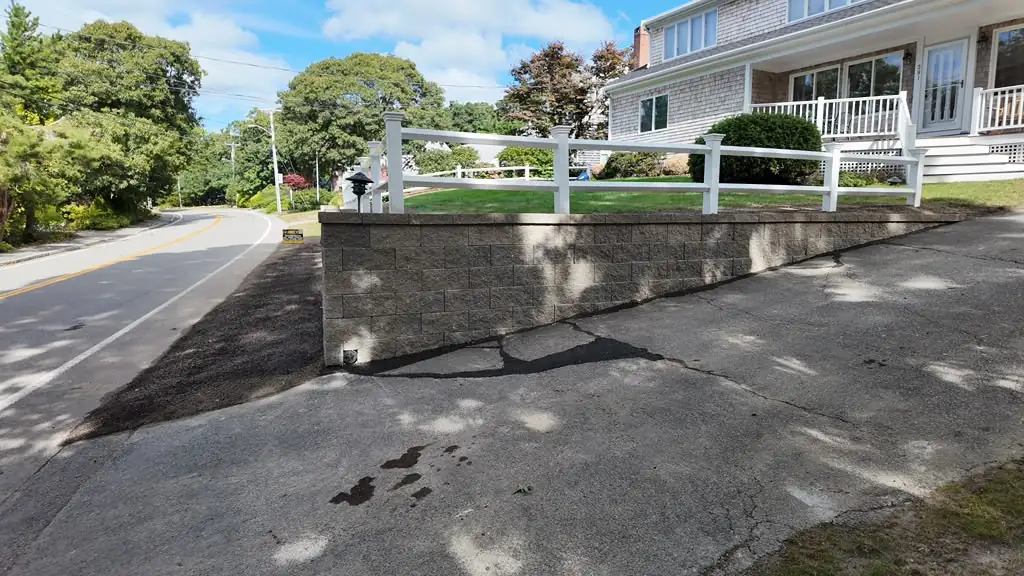
We walk the property first. Where the water comes from, how much soil the wall is holding back, and what sits above it: a lawn, a driveway, a patio or the house itself. Then we produce a custom 3D design of the finished wall in your own yard.
You approve the height, the block or stone, the steps and the cap before anything is dug. Changing your mind on a screen costs nothing. Changing it once the wall is up costs a great deal.
Step 2
Dig twelve inches for the footing
We excavate twelve inches down along the full length of the wall, below the topsoil and anything organic, so the footing sits on firm ground and below the reach of surface frost heave.
A wall is only as straight as what is under it. Most walls that lean started leaning at the base.
Step 3
Six inches of reinforced concrete
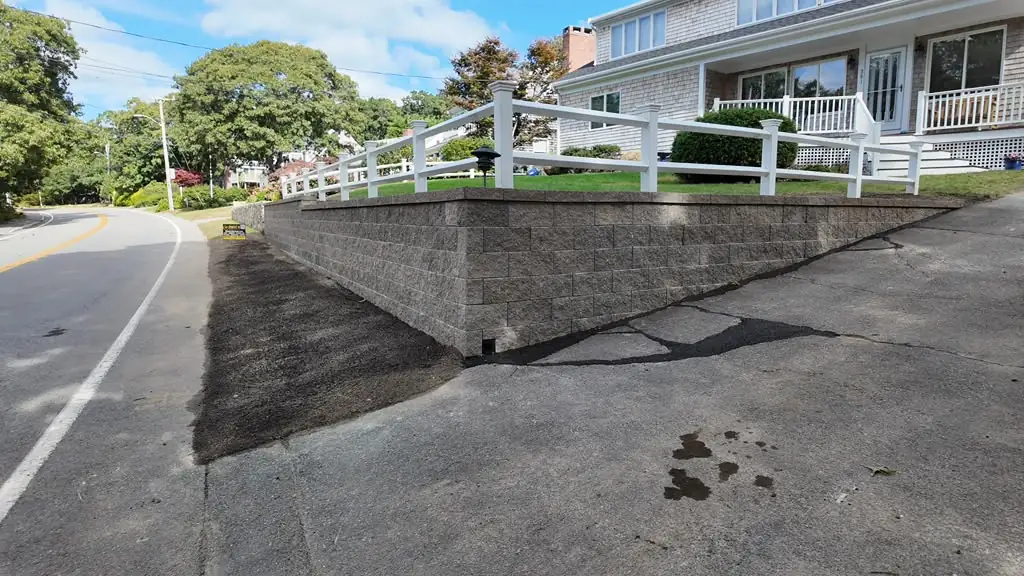
The footing is six inches of poured concrete with steel rebar running the length of the wall. It ties the whole wall into one piece instead of a row of separate blocks sitting on stone.
On a sloped site the footing steps down in level sections instead of following the hill, so every course above it stays level.
Step 4
A concrete-filled core
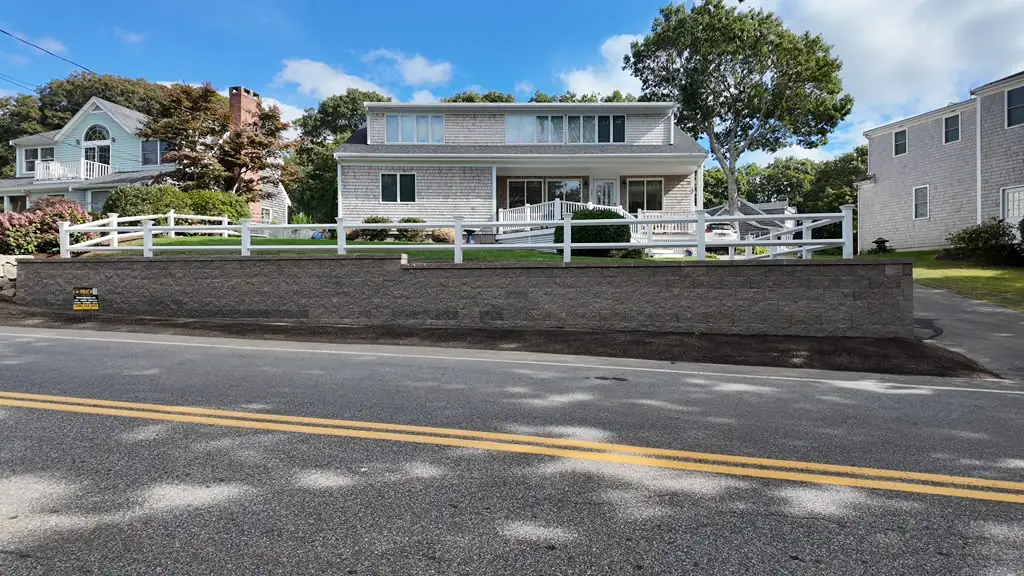
On the footing we lay a course of CMU block and fill it with concrete and rebar. That solid core is the structure of the wall. Every wall we build has it, including natural fieldstone and stone veneer walls, where the stone is set against the core with concrete between the stones.
On taller walls we also tie the wall back into the slope with layers of geogrid, so the hillside helps hold the wall instead of pushing on it.
Step 5
Complete drainage behind the wall
Water is what pushes walls over, so every wall gets a complete drainage system. Directly behind the wall we place a five-inch layer of clean crushed stone, not the soil we dug out, so water drains down instead of building up pressure.
At the base a perforated drain pipe carries that water out to daylight or through the face of the wall, and filter fabric separates the stone from the soil behind it so the drainage never clogs with silt. It should be easy to point to where your water goes.
Step 6
Cap it
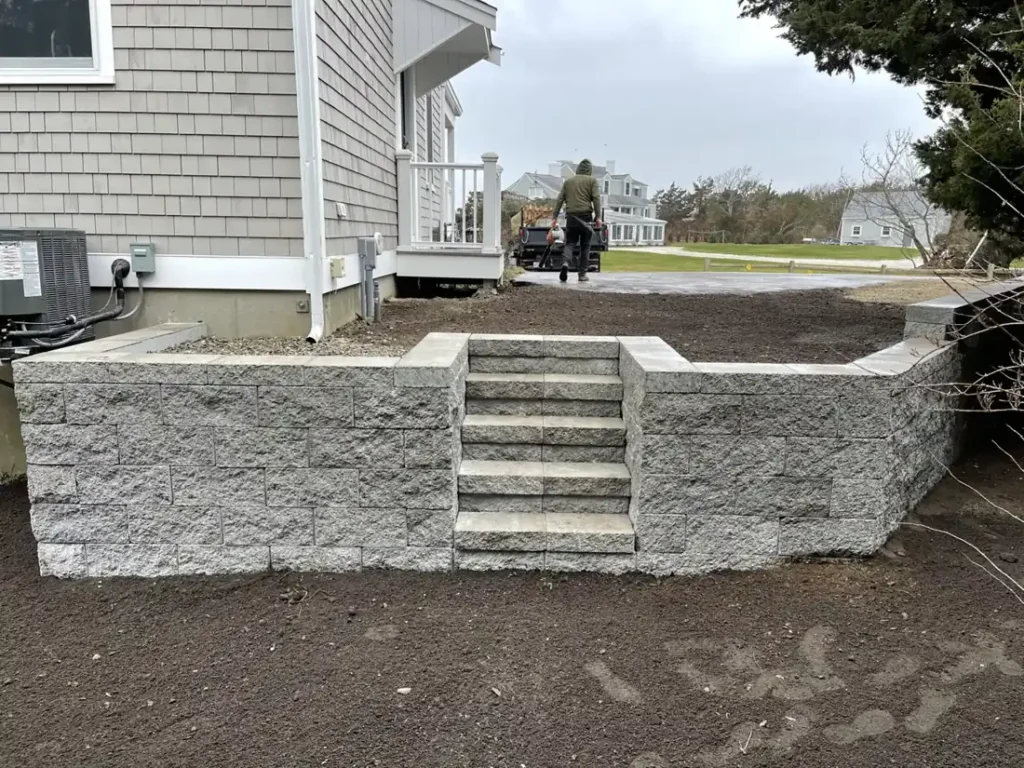
Granite, bluestone or matching block caps finish the top course. They are set level, glued down and laid tight so water runs off the wall instead of into it.
The cap is the part everyone sees and sits on. It is also the part that tells you how carefully the rest was built.
Step 7
Backfill, loam and clean-up
We backfill and compact behind the final course, bring in loam and seed where we disturbed grass, and take the debris with us. On the last day the yard should look finished, not like a job that stopped.
Materials
What we build in
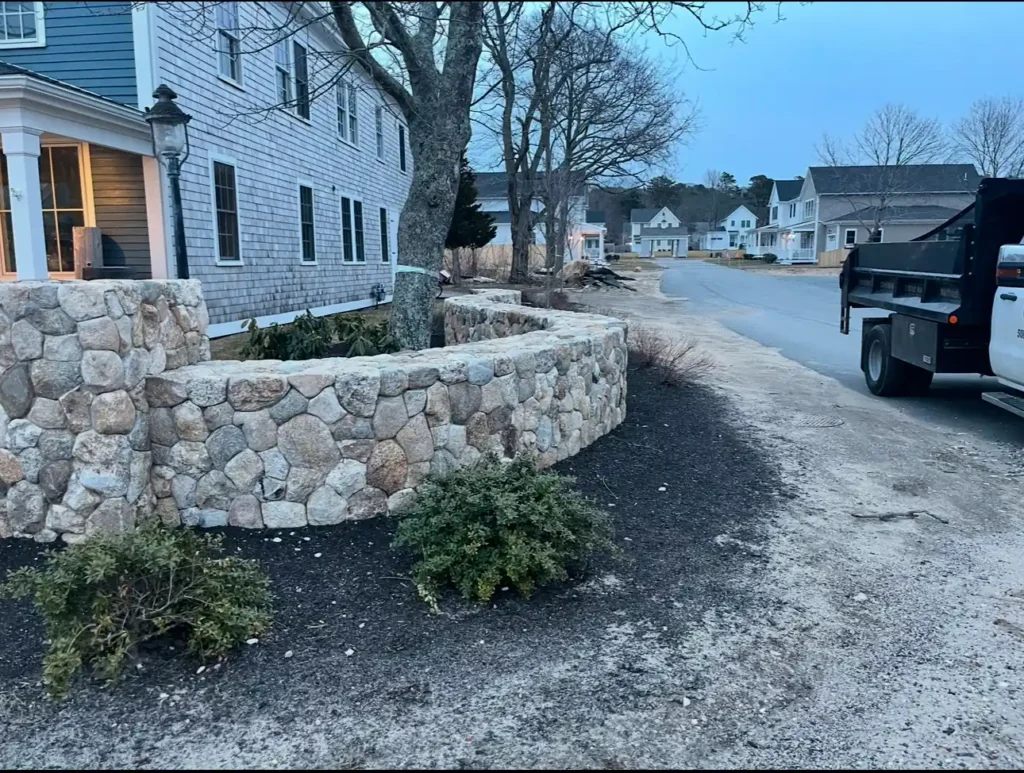
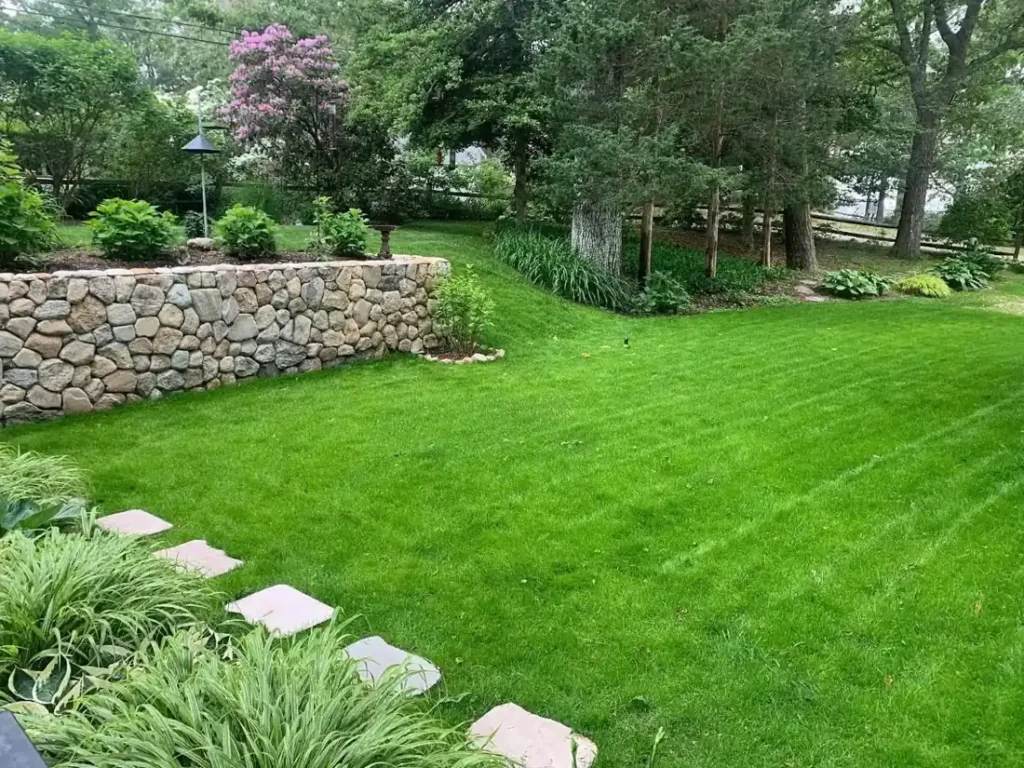
Block gives you a clean, engineered look and the widest range of heights. Natural fieldstone and stone veneer are the classic Cape Cod look, and because they are built over a reinforced concrete core they hold their line for generations. Near the water we steer toward denser stone and caps that shed salt spray. If the material you like is wrong for the height or the site, we will say so before you buy it.
Ask any contractor
Four questions worth asking
Whoever you hire, these four answers tell you most of what you need to know:
What is the wall standing on?
You want a poured concrete footing with rebar, below the topsoil. A wall stacked on gravel or on the lawn will move with the ground.
Is there anything inside the wall?
Ask whether the core is filled with concrete and rebar or just stacked block. Stacked block and stone hold together only as long as nothing pushes on them.
Where does the water go?
There should be crushed stone, filter fabric and a perforated drain pipe behind the wall, and a specific answer for where the pipe comes out. If nobody can show you, the water is staying behind the wall.
Does this wall need geogrid, an engineer or a permit?
A taller wall usually needs reinforcement, and some need an engineered design. You want that answer before the estimate, not halfway through the job.
Get in touch
Free retaining wall estimate
No commitment. We will respond within 24 hours and schedule a visit to your property within 48.
Get a Free EstimateMain: (508) 360-2151 · Office: (508) 373-3495
Masonry and hardscaping contractor serving all of Cape Cod, Massachusetts. Licensed and insured in MA.
(508) 360-2151(508) 373-3495contact@bridimasonryservices.comWhat We Build
- Custom Patios
- Pool Decks
- Walkways
- Stone Steps & Stairs
- Retaining Walls
- Cobblestone Aprons
- Paver Driveways
- Chimney Repair