
Bridi Blog · Masonry Tips
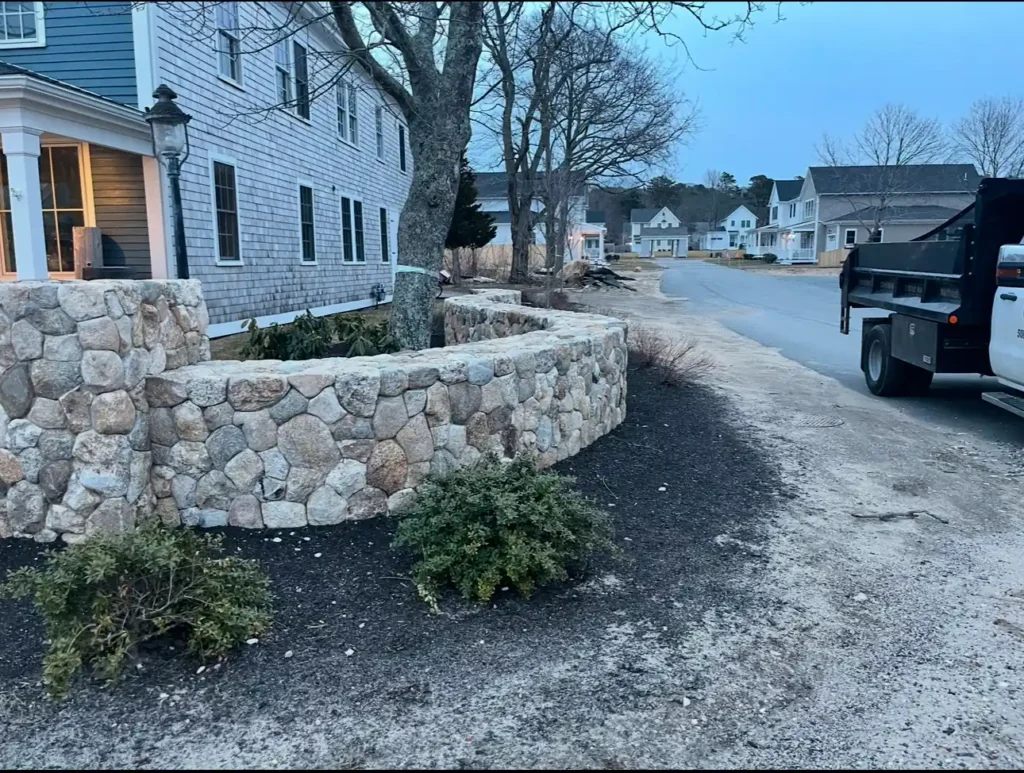
A retaining wall holds back tons of soil and every gallon of water that soaks into it. When a wall starts to lean, bulge or crack, it is almost never bad luck. It is usually one of four problems, and all four start below the ground. Here is what goes wrong, what to look for, and how we build our walls so they do not.
Reason 1: Nothing solid underneath
Many walls are stacked on a few inches of gravel, or straight on the lawn. As the ground freezes, thaws and settles, the bottom course moves, and everything above it follows. Most walls that lean started leaning at the base.
How we build ours: we excavate twelve inches down along the full length of the wall and pour six inches of concrete with steel rebar. The footing ties the wall into one piece instead of a row of separate blocks sitting on stone.
Reason 2: Water with nowhere to go
Water is what pushes walls over. When rain soaks the soil behind a wall and cannot drain, the pressure builds every storm until the wall bulges or tips.
How we build ours: every wall gets a complete drainage system: a five-inch layer of clean crushed stone directly behind the wall, a perforated drain pipe at the base that carries water out, and filter fabric so the stone never clogs with silt.
Reason 3: A wall with nothing inside it
Stacked block and stone hold together only as long as nothing pushes on them. A dry-stacked wall can look great on day one and start separating within a few seasons.
How we build ours: on the footing we lay CMU block and fill it with concrete and rebar. That solid core is the structure of the wall. Every wall we build has it, including natural fieldstone and stone veneer walls, where the stone is set against the core with concrete between the stones.
Reason 4: A tall wall built like a short one
The taller the wall, the more soil it holds and the harder that soil pushes. A wall that would be fine at two feet can fail at four or five.
How we build ours: on taller walls we tie the wall back into the slope with layers of geogrid, so the hillside helps hold the wall instead of pushing on it. Some walls also need an engineered design or a permit, and you should know that before the estimate, not halfway through the job.
Warning signs on an existing wall
- The wall is leaning forward, even slightly.
- A section bulges out in the middle.
- Cracks run through the blocks or mortar, or are getting wider.
- Caps are loose or have slid off.
- Water seeps out of the face of the wall or the soil washes out at the base.
- The ground behind the wall is sinking.
If you see these, have the wall looked at before it gets worse. A failing wall rarely fixes itself, and a wall holding up a driveway, a patio or a house is not one to wait on.
Four questions to ask any contractor
- What is the wall standing on?
- Is there anything inside the wall?
- Where does the water go?
- Does this wall need geogrid, an engineer or a permit?
See how we build them
Our Retaining Walls page walks through every step with photos of our own work. For a free estimate anywhere on Cape Cod or in Plymouth County, call (508) 360-2151.
Free estimate on Cape Cod and Plymouth County
We come out, measure, talk through options and show you a 3D design before anything is built. No commitment.
Call (508) 360-2151Fill out the estimate form →